
What Is Tenant Improvement Construction and When Does Your Business Need It? — Commercial Tenant Improvements in Stockton, CA
05/01/2025
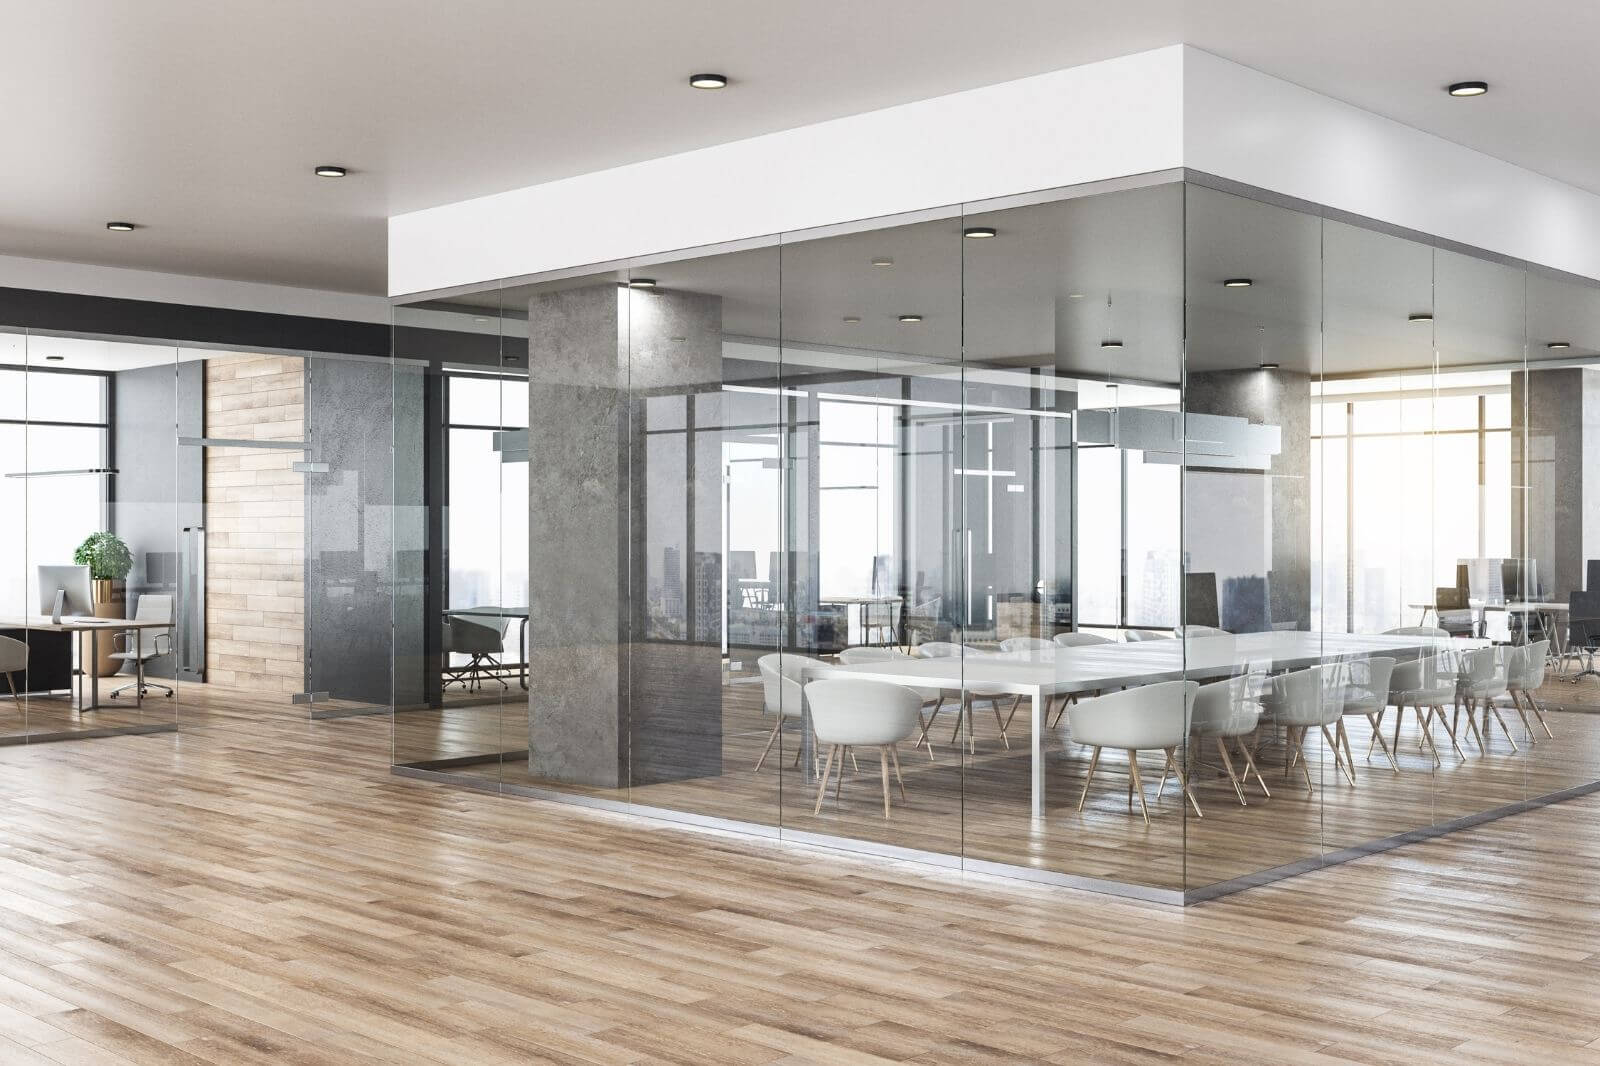
Leasing a new space or reimagining a current one in Stockton, CA? Tenant improvement (TI) construction tailors an interior to fit your operations, brand, and compliance needs—often faster and more cost-effective than moving or building from the ground up. This guide explains how Commercial Tenant Improvements in Stockton, CA work, who typically pays, what permits you may need, and how to plan a smooth build-out from first walk-through to grand opening.
See our service overview: Commercial Tenant Improvements.
TI 101: What counts as a tenant improvement?
Tenant improvements modify or finish interior space within an existing building to meet a specific user’s needs. Common scopes include:
- Space planning: Demising walls, offices, open work areas, meeting rooms
- Systems: Lighting, power/data, HVAC rebalancing, plumbing for restrooms or break areas
- Finishes: Flooring, millwork, paint, ceilings, branding elements
- Compliance: Accessibility upgrades, egress/exit signage, life-safety equipment
Unlike a full renovation (often owner-driven and building-wide), TIs are usually aligned to a lease term and focused on the tenant’s program inside a landlord-provided “shell.”
When your business needs TI construction
You might choose TI construction when:
- New lease or relocation: Convert a warm shell into a move-in-ready layout that supports workflows from day one.
- Expansion or reconfiguration: Add workstations, upgrade conference rooms, or carve out new customer-facing zones.
- Rebrand or CX refresh: Modern finishes, lighting, and signage that express your brand and elevate the customer journey.
- Code & accessibility: Bring interiors into alignment with current life-safety and ADA requirements.
- Operational efficiency: Improve acoustics, daylight, and HVAC zoning for comfort and productivity.
If you’re deciding between a TI and a larger repositioning, we can compare options and budgets—and advise when a deeper renovation or ground-up build makes more sense.
Budgeting, allowances, and “who pays?”
Every lease is different, but TI costs are commonly shared through:
- TI Allowance: The landlord contributes a fixed amount per square foot toward qualified improvements.
- Turnkey Delivery: The landlord manages construction to a specified scope and delivers a ready space.
- Amortized TI: The landlord funds improvements and recovers costs via rent over the lease term.
- Tenant-Funded Upgrades: Enhancements beyond allowance (or outside the building standard) are paid by the tenant.
We’ll help you parse what the allowance covers (e.g., walls, basic lighting, standard doors/hardware) versus tenant extras (feature ceilings, specialty finishes, custom millwork, IT/security). Early alignment among tenant, landlord, architect, and contractor prevents redraws and change orders.
Pro Tip: Ask for a preliminary “pricing set” before final CDs. Rapid cost feedback on layouts, finishes, and MEP moves lets you lock the look without budget creep.
Permits, inspections, and compliance in Stockton
Most TIs that alter walls, life-safety systems, or MEP require permits and inspections. Plan for:
- Submittals & plan check: Drawings, energy compliance (as applicable), and shop submittals
- Inspections: Framing, rough and final MEP, accessibility elements, fire/life-safety devices
- Closeout: As-builts, O&M manuals, and final approvals
We coordinate the paperwork and schedule to keep your opening date on track. If your scope is primarily cosmetic, we’ll advise whether minor work qualifies for simpler approvals.
Timeline: How long do tenant improvements take?
TI schedules vary by scope, but a typical path looks like:
- Due diligence & as-builts (1–3 weeks): Field-verify existing conditions to avoid surprises.
- Programming & design (3–8 weeks): Test-fit, selections, and code review with pricing checkpoints.
- Permitting & procurement (4–10+ weeks): Submit plans; order long-lead items (doors, lighting, specialty finishes).
- Construction (4–16+ weeks): Phased work to manage dust, noise, and tenant/neighbor access.
- Commissioning & closeout (1–2 weeks): Punch list, training, and move-in support.
We tailor phasing and after-hours work to minimize disruptions, especially in multi-tenant buildings and retail centers.
People Also Ask (quick answers)
What is the difference between tenant improvements and a build-out?
They’re often used interchangeably. “Build-out” emphasizes turning a shell into a finished space; “tenant improvements” covers any interior modifications for a specific user.
Who pays for tenant improvements—the landlord or the tenant?
Both may contribute. Many leases include a TI allowance from the landlord; upgrades beyond the allowance or outside building standards are typically tenant-funded.
Do tenant improvements require a permit in Stockton, CA?
If your project moves walls, alters life-safety systems, or changes mechanical, electrical, or plumbing, expect to permit and schedule inspections. We’ll help you confirm exact requirements for your scope.
Planning your TI step by step
- Start with the space: Test-fit your headcount, adjacencies, and customer path.
- Define standards: Establish finish, lighting, and hardware baselines to price consistently.
- Preconstruction: Build a realistic budget and schedule with alternates for value engineering.
- Lead times: Lock selections early—doors, frames, lighting, and specialty millwork can drive the schedule.
- Phasing: If you’re staying open during construction, plan dust control, signage, and temporary paths of travel.
- Closeout: Confirm warranties, maintenance needs, and training for systems (lighting controls, HVAC, security).
See how we structure decisions and milestones in our Construction Process, and explore completed interiors in our Portfolio.
Why partner with Creative Property Renewal
- Local expertise: Familiarity with Stockton-area permitting and inspector expectations
- Schedule certainty: Phasing that respects neighbors and business operations
- Quality craftsmanship: Trusted trades, documented QA/QC, and clean job sites
- Transparent communication: Weekly updates, clear change tracking, and proactive issue resolution
Ready to shape a space that works as hard as your team? Request a Quote or Contact Us to start.
We build for the future, right here in Stockton, CA.
