
Commercial Tenant Improvements in Stockton, CA: From Office Spaces to Retail Locations
11/01/2025
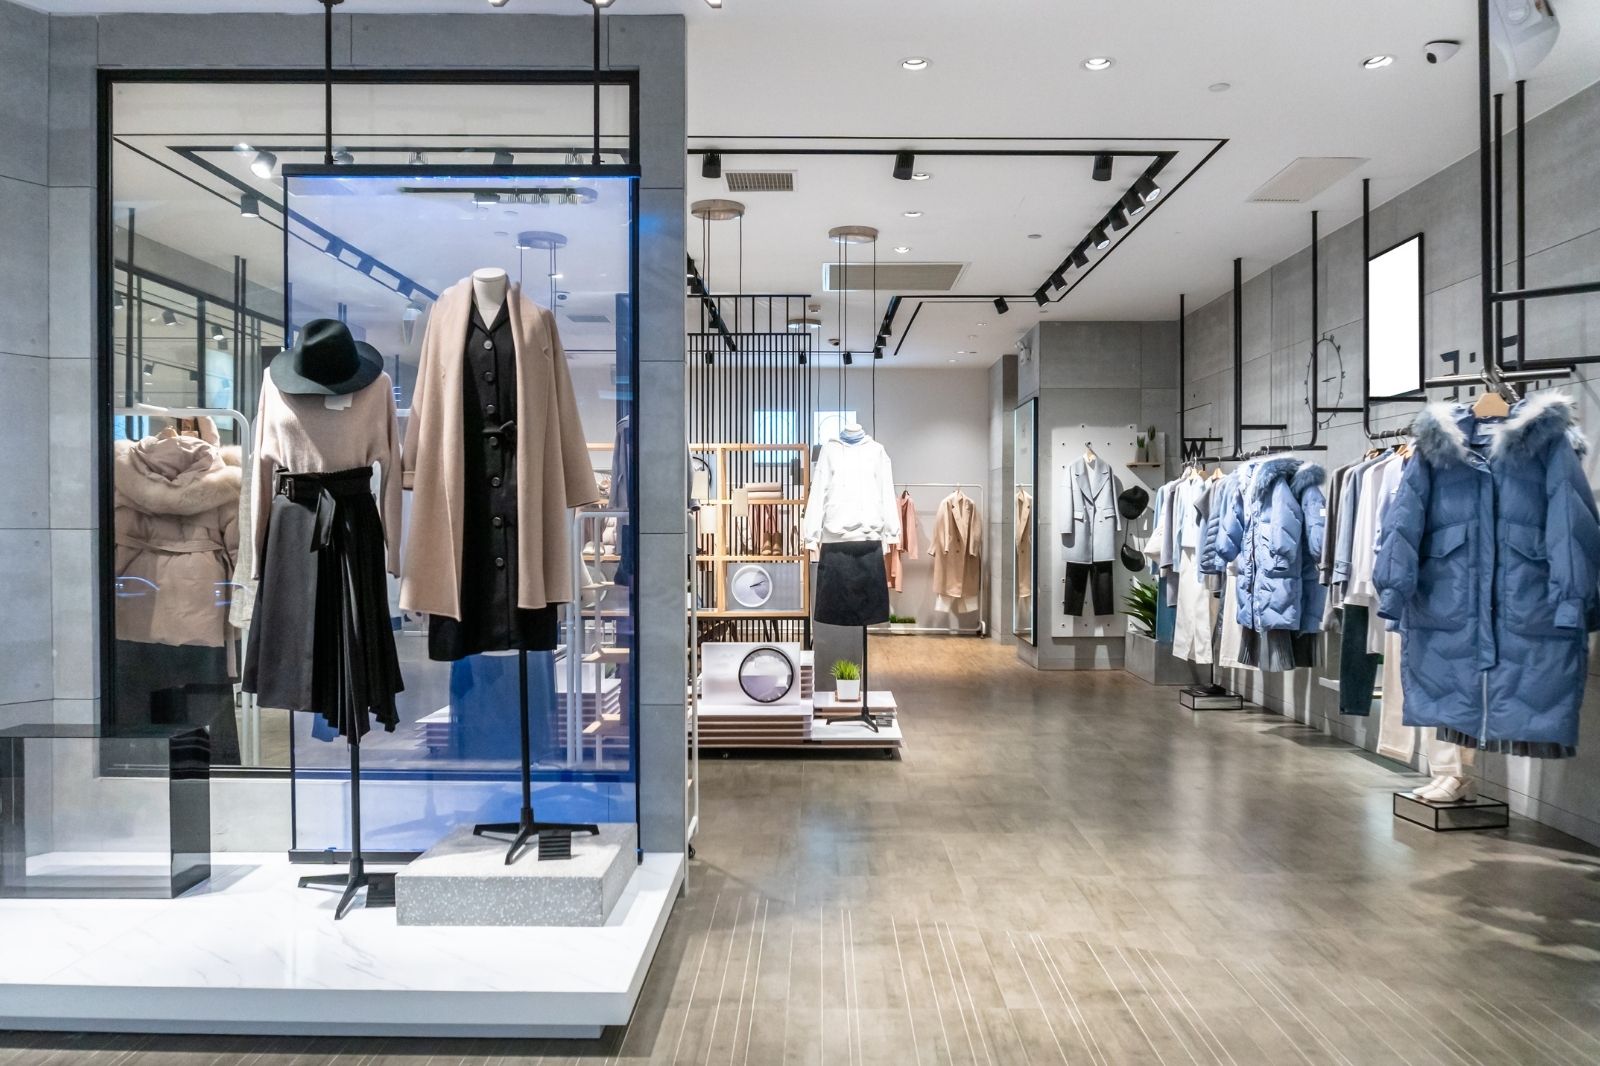
From the Miracle Mile to bustling retail corridors and professional offices downtown, Stockton’s business landscape is evolving. If you’re planning a new lease or reimagining your current space, Commercial Tenant Improvements in Stockton, CA help you transform square footage into a high-performing environment that fits your brand, operations, and compliance needs. At Creative Property Renewal, we tailor commercial construction to the way your team works and your customers shop.
Explore how a tenant-focused approach streamlines permits, budgets, and timelines—so you can open doors sooner and operate with confidence. For a deeper look at our commercial capabilities, visit our Commercial Tenant Improvements page and browse our Portfolio.
Office vs. retail: two build-outs, two playbooks
Your goals drive the plan. While both office and retail spaces require clear scopes, schedules, and code compliance, the details differ:
- Office priorities: Productivity, acoustics, natural light, technology infrastructure, flexible meeting zones, wellness-focused finishes, and efficient HVAC zoning.
- Retail priorities: Sightlines, merchandising zones, lighting layers, durable finishes, secure back-of-house, and fast, clean turnover between trades to meet opening dates.
- Shared essentials: ADA/accessibility, life-safety systems, egress, energy code, and mechanical/electrical/plumbing (MEP) coordination—all built into one schedule.
Pro Tip: Finalize your low-voltage and equipment layouts (data drops, POS, displays, conferencing gear) before framing. Early coordination reduces costly rework and protects your schedule.
Discovery to design: tailoring space to your business model
Every program starts with a conversation about how you work and sell:
Programming & fit assessment
We evaluate your lease plan against headcount, adjacencies, merchandising strategy, and storage/back-of-house needs. For offices, that might mean phone rooms and collaboration lounges; for retail, it could mean queue flow and feature displays.Test fits & buildability
Quick test-fit drawings validate desk counts, aisle widths, and fixture clearances. We flag code, structural, or MEP constraints early so the final design is practical—no surprises mid-build.Cost modeling
We produce a transparent preliminary budget with options (good/better/best finishes, alternate lighting packages, and value-engineered substitutions) to keep design and dollars aligned.Procurement plan
Long-lead items (lighting, storefront systems, specialty fixtures, HVAC equipment) are identified and ordered on time to protect the critical path.
Permits, inspections, and local coordination
Commercial TI work typically requires permits and scheduled inspections. Our team coordinates drawings, submittals, and reviews, then organizes inspections at milestones (framing, rough MEP, insulation, final). If your project sits within city limits, learn more at the City of Stockton’s Permit Center and online e-Permit portal. For county-jurisdiction sites, see the San Joaquin County Building Division.
We incorporate ADA/accessibility requirements, energy code, fire/life safety, and any landlord criteria into a single, trackable plan—so approvals don’t become bottlenecks.
Build-out checkpoints that keep quality high
- Selective demolition & protection: We secure the site, protect common areas, and start clean to keep neighboring tenants happy.
- Framing & layout verification: Field conditions are checked against plans before rough-in.
- MEP rough-in & inspections: Power, lighting, data, plumbing, and HVAC are installed to spec and inspected on schedule.
- Finishes & branding: From durable LVT to custom storefronts and feature walls, materials are sequenced to finish strong without trade overlap.
- Commissioning & turnover: Systems are tested, punch lists closed, O&M packets provided, and staff walk-throughs completed so you’re ready to operate on day one.
People Also Ask (for Stockton businesses)
Do I need a permit for commercial tenant improvements in Stockton?
Most TI projects that alter walls, life-safety systems, doors, plumbing, electrical, or mechanical will require permits and inspections. We review scope, prepare drawings, submit through the appropriate agency, and schedule inspections so your build stays compliant and predictable.
How long do commercial tenant improvements take?
Timing depends on scope and lead times. Cosmetic refreshes may complete in a few weeks; typical office or retail build-outs often run 8–16 weeks from permit issuance. Early procurement of long-lead fixtures and lighting is the best way to keep opening dates firm.
What’s the difference between tenant improvements and a remodel?
“Tenant improvements” tailor a leased space for a specific occupant—often within an existing shell—while “remodel” is a broader term for changing an interior. TI work prioritizes code, landlord standards, and schedule to align with lease dates and business goals.
Budget control without losing design intent
A well-run TI project balances function, aesthetics, and durability:
- Value engineering with intent: We propose alternates that match the look and performance—like switching to durable LVT in stock colors or a standard-format tile that installs faster.
- Phased scopes for speed-to-revenue: When it’s strategic, we phase noncritical elements (e.g., breakroom upgrades or display millwork) to hit a hard opening while keeping the space safe and compliant.
- Transparent allowances: Lighting, specialty fixtures, and signage often carry allowances; we review real quotes and lead times with you before locking selections.
- Weekend/night work when needed: To minimize disruption in multi-tenant buildings, we schedule noisy work off-hours and coordinate with property management.
When TI isn’t enough: ground-up and public projects
If your business requires a purpose-built facility or site improvements, explore our Commercial New Construction services. Public-sector and institutional clients can learn more about our compliant delivery on the Commercial Public Works page. Not sure which path fits? Our Construction Process outlines how we evaluate options before you commit.
For many growing companies, Commercial Tenant Improvements in Stockton, CA strike the right balance—leveraging existing infrastructure while tailoring the layout, finishes, and systems to your brand and operations.
Ready to shape a space around your business?
- Preview recent office and retail build-outs in our Portfolio.
- See how we structure budgets, permits, and schedules in our Construction Process.
- If your space is leased and needs a custom build-out, start here: Commercial Tenant Improvements.
- Have plans already? Request A Quote or Contact Us to align scope, timeline, and permitting.
We build for the future, right here in Stockton, CA.
