
Commercial Tenant Improvements in Stockton, CA: How Construction Phasing Minimizes Disruption in Occupied Properties
01/14/2026
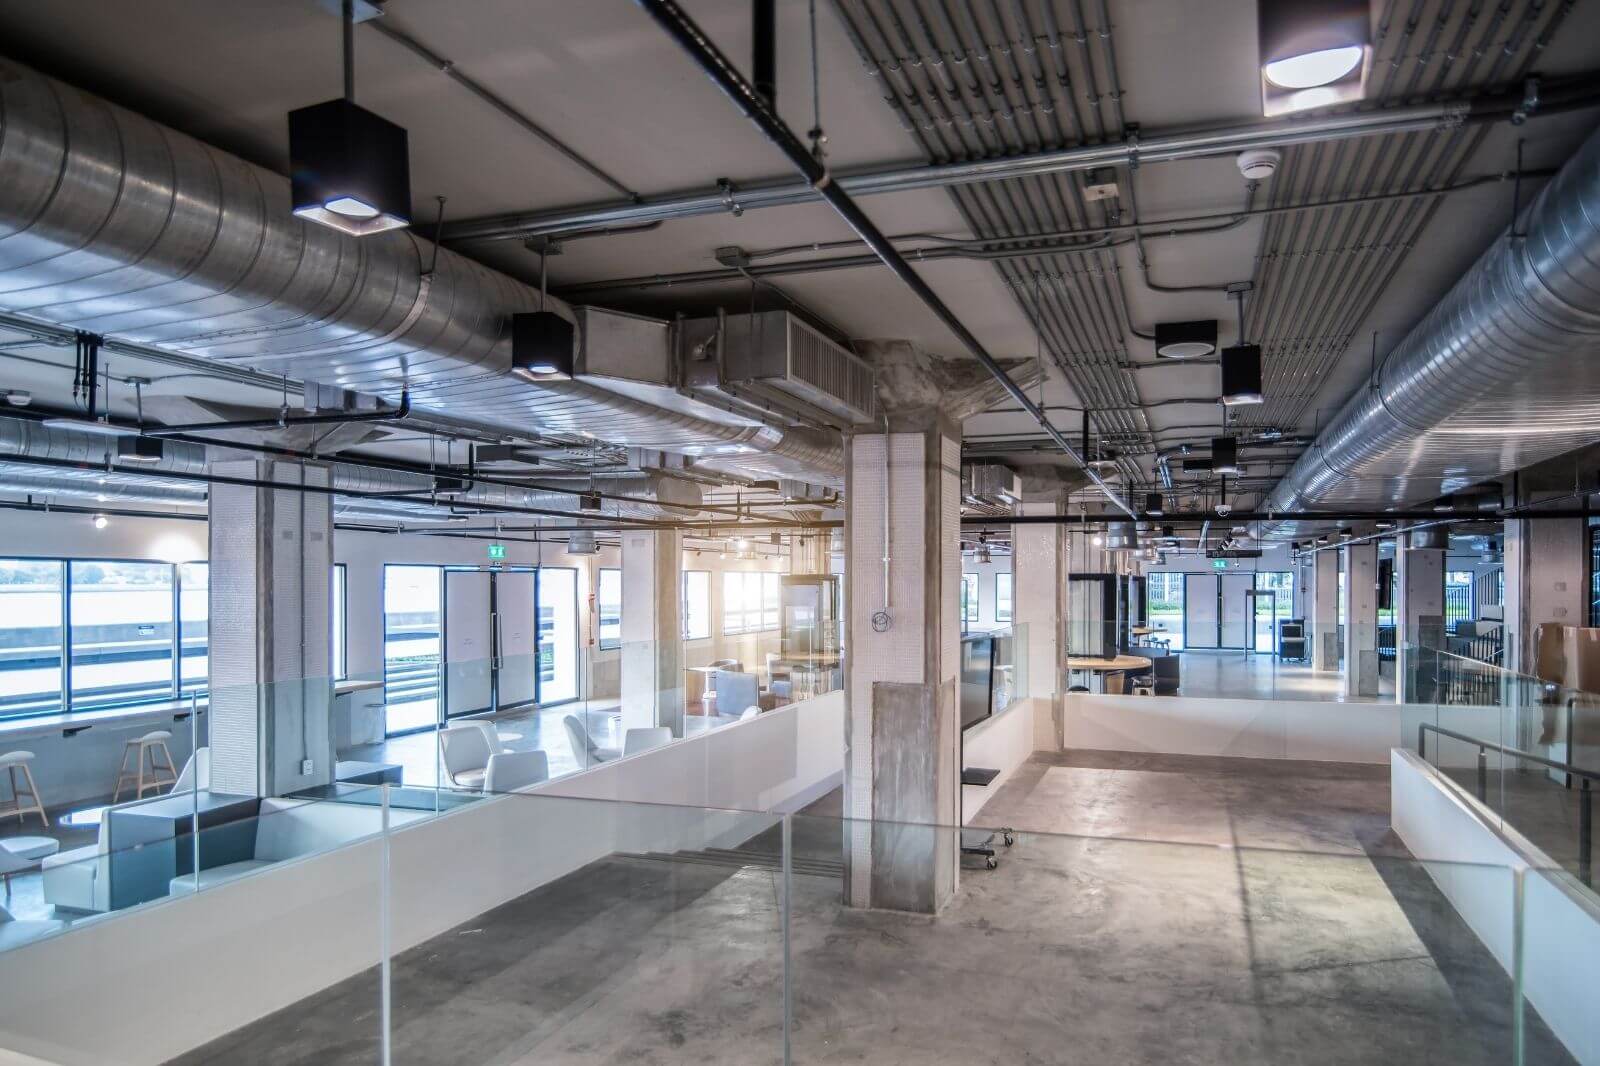
Downtime is expensive. Whether you operate a clinic, office, or storefront, you can’t afford a renovation that grinds your daily operations to a halt. That’s where a disciplined phasing plan comes in. For Commercial Tenant Improvements in Stockton, CA, Creative Property Renewal sequences work into manageable, safe segments—so your team stays productive, customers feel welcome, and revenue keeps flowing. See how we approach it on our Commercial Tenant Improvements page and browse results in our Portfolio.
What “construction phasing” really means
Construction phasing breaks a project into bite-sized stages that can be completed while the rest of your business remains operational. Each phase is fully planned with scope, schedule, site logistics, and inspections—so crews can finish, clean, and turn over space before moving to the next zone.
- Zoning the floor plan: Identify areas that can be isolated with temporary partitions (e.g., north wing, sales floor, back-of-house, reception).
- Access routes & safety: Map daily paths for staff and customers, material delivery routes, and emergency egress that remain clear.
- Off-hours sequencing: Schedule noisy or disruptive tasks at night or on weekends.
- Inspection timing: Align framing, rough-in, and final inspections per phase to avoid rework and surprises.
- Turnover checkpoints: Deliver “mini-completions” so you can occupy finished zones while the next phase starts.
Pro Tip: If your lease or business cycle has a slow season, anchor the most disruptive phase to those dates—and pre-order long-lead lighting, storefront, and HVAC equipment well in advance.
The 5-part phasing playbook for occupied spaces
1) Preconstruction: plan the phases, not just the finish
Before demo, we build a master phasing map with your leadership team. That includes operational blackouts (payroll days, inventory counts), vendor deliveries, and staff headcount by zone. We also coordinate with property management for elevator usage, after-hours access, and loading dock windows.
2) Protection & partitioning
Dust and noise control are make-or-break in occupied environments. We install temporary walls, negative air machines with HEPA filtration, and floor/finish protection. Clear signage, daily housekeeping, and waste hauling keep public-facing areas tidy.
3) Off-hours and “noisy work” windows
Core drilling, saw-cutting, and heavy demo are scheduled at night or on weekends. We lock a weekly rhythm so your team can plan: quiet work during operating hours, disruptive work during protected windows.
4) Just-in-time procurement
Phased deliveries reduce clutter and damage risk. Long-lead items—lighting packages, storefront/glazing, specialty fixtures—are ordered early and staged to arrive right before install. This keeps corridors clear and work zones lean.
5) Phase turnover and punch
Each phase culminates with inspections, commissioning (as needed), cleaning, and a short punch list. We then hand that zone back—furniture in, systems tested—while the next phase mobilizes.
People Also Ask (Stockton businesses want to know)
Can my business stay open during renovation?
Yes—with a well-defined phasing plan. We isolate work zones, use temporary partitions, and schedule noisy tasks after hours. For retail, we maintain clean customer pathways and keep key merchandising zones open. For offices and clinics, we plan “swing space” so teams can relocate temporarily without losing productivity.
How do you minimize dust and noise during construction?
We combine physical barriers with negative air machines, daily HEPA vacuuming, and sticky mats at entries. Sound-mitigating partitions, acoustical blankets, and off-hours work curb noise. Tool selection matters too—using low-vibration methods where possible reduces disruption.
Do tenant improvements in Stockton require permits?
If you’re altering walls, doors, life-safety systems, plumbing, electrical, or mechanical, expect permits and scheduled inspections. You can explore local requirements at the City of Stockton’s Permit Center and online e-Permit portal. Our team coordinates drawings, submissions, and inspections inside your phasing plan.
Communication is the secret weapon
In an occupied building, communication equals comfort—and safety.
- Weekly look-aheads: We publish the upcoming tasks, trade headcount, and any off-hours work so your staff knows what to expect.
- Wayfinding & notices: Temporary signage and digital updates show safe routes, restroom changes, and blocked areas.
- Neighbor coordination: In multi-tenant buildings, we notify adjacent suites about potential noise and schedule louder work during agreed windows.
- Emergency readiness: Egress paths and fire/life-safety systems remain active and clearly marked throughout.
ADA, life safety, and inspections—baked into the schedule
Phasing doesn’t just protect operations; it protects compliance. We maintain accessible routes, temporary protections, and clearances while work progresses. Inspections are sequenced by phase—framing, rough MEP, insulation, and final—so each zone is approved and safe before it reopens. In health and education settings, we add commissioning or air-quality verifications as required by policy or landlord standards.
Budget control without sacrificing your opening date
Phasing is about smart trade choreography, not cutting corners.
- Value-aligned alternates: We recommend materials that install faster and wear better (e.g., durable LVT, stock color carpet tiles) to protect schedule and long-term maintenance.
- Night/weekend premiums, controlled: We reserve after-hours work only for tasks that truly need it, balancing pace with cost.
- Transparent allowances: Lighting, specialty millwork, or signage often carry allowances; we turn those into real quotes early to avoid surprises.
- Short, decisive punch lists: Closing each phase quickly prevents the dreaded “never-ending punch.”
When phasing meets bigger goals
Sometimes a phased TI is part of a bigger plan—expansion, rebrand, or equipment upgrades. If your needs go beyond an interior build-out, we also deliver Commercial New Construction and support public and institutional clients on Commercial Public Works projects. We’ll help you evaluate which approach delivers the best long-term value.
For many local companies, a phased approach to Commercial Tenant Improvements in Stockton, CA strikes the ideal balance: safer, cleaner, and faster turnover—without shutting your doors.
Ready to plan a low-disruption build?
- Start with our Construction Process to see how we phase projects.
- If your space needs a custom build-out, visit Commercial Tenant Improvements.
- Review relevant projects in our Portfolio.
- Have drawings or a lease timeline? Request A Quote or Contact Us and we’ll map a clear phasing plan around your operations.
We build for the future, right here in Stockton, CA.
